
Sash Window Cross Section:
Architectural Precision & Drawings
Every sash window cross section is engineered to balance period authenticity with modern thermal performance. Review our detailed CAD profiles, structural dimensions, and assembly drawings of traditional timber box sash windows.
Understanding the Anatomy of a Sash Window Cross Section
Analyzing a comprehensive sash window cross section is critical for architects, conservation officers, and homeowners undertaking heritage restoration or replacement projects. Unlike modern casement frames, a traditional sliding box sash features an intricate internal chamber mechanism designed to conceal weights, pulleys, parting beads, and staff beads while maintaining historically narrow external sightlines.
Our engineering team prepares detailed cross section drawings to demonstrate compliance with UK conservation guidelines and building standards. As advised by Historic England Traditional Windows Guidance, preserving true architectural proportions—including narrow meeting rails, authentic deep bottom rails, and delicate astragal bars—is vital when replacing historic joinery.
All framing components highlighted in these drawings of our sash windows are manufactured using sustainable hardwoods certified by the Forest Stewardship Council (FSC) and comply with thermal insulation standards defined by UK Building Regulations Part L.
Horizontal Sash Window Cross Section
Our horizontal CAD profile demonstrates how the 144 mm box frame conceals internal counterweight channels while preserving slender external visible timber faces.
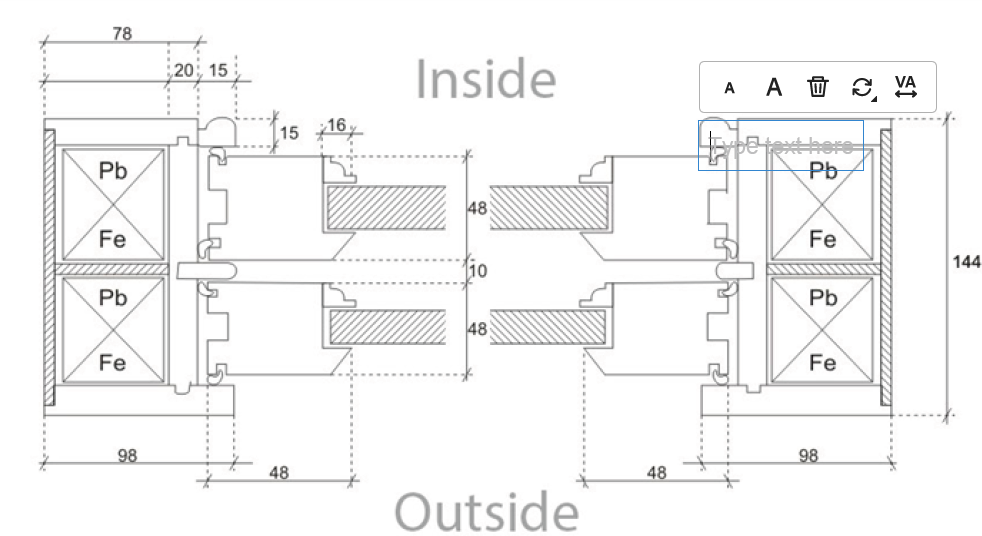
1. Horizontal CAD Profile
Detailed horizontal sash window cross section showing the 144 mm box depth, 20 mm outer lining, 15 mm inner lining, parting beads, and internal weight channels.
144 mm Box Depth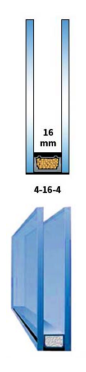
2. 24 mm Insulated Glass Unit
Cross sectional view of our 24 mm sealed unit featuring 4 mm toughened glass, a 16 mm gas-filled cavity, and warm edge spacer bars meeting GGF Glazing Guidelines.
4-16-4 Low-E Unit
3. 3D Isometric View
Isometric structural representation showing the relation between the sliding sashes, outer timber linings, staff beads, and overall box casing architecture.
Traditional CasingVertical Sash Window Cross Section
Review vertical elevation drawings of our top rails, meeting rails, and weathered cill profiles engineered for maximum weatherproofing.

1. Vertical Section CAD
Full vertical sash window cross section illustrating the 98 mm head frame, 58 mm top rail, interlocking 48 mm meeting rails, and 36 mm sloped cill.
144 mm Cill & Box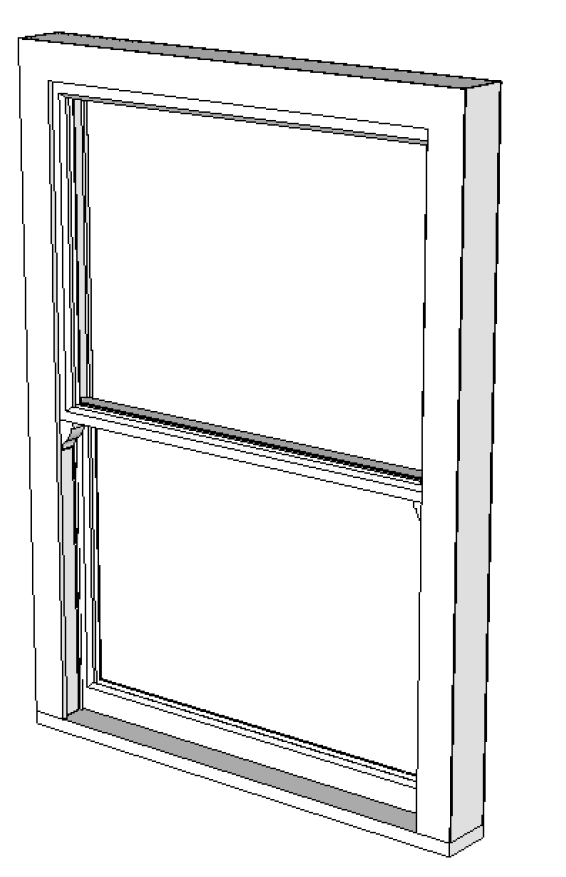
2. 3D Frame Assembly
Isometric structural assembly detailing dual counter-balanced sliding sashes, hidden weather seals, and the precise junction between upper and lower sash rails.
Double Hung Assembly
3. Integrated Glazing Rebate
Detailed rebate cut illustrating how modern 24 mm insulated glass is bedded in silicone and secured with classic internal timber glazing beads.
4-16-4 Glazing UnitGeorgian Bar Sash Window Cross Section
Authentic period detailing captured through hand-finished astragal bars, classic Ogee glazing beads, and heritage profiles.
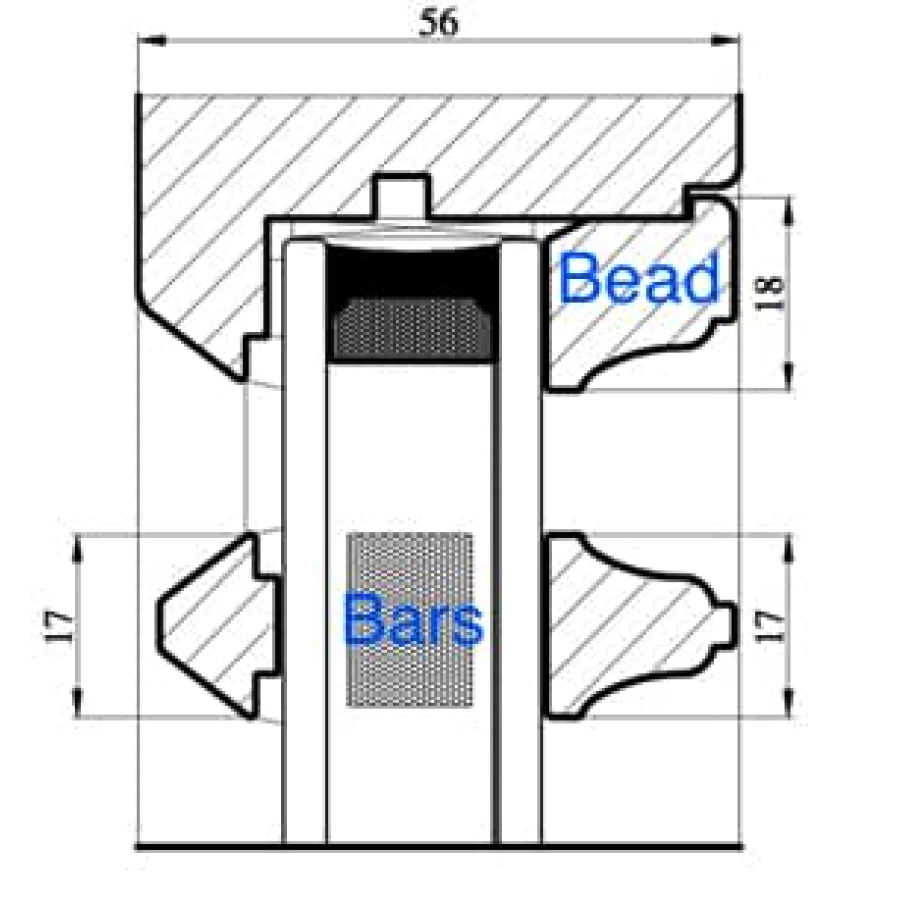
17 mm Astragal Bar CAD Section
Precise cross section drawings illustrating our 18 mm decorative Ogee internal bead combined with an authentic 17 mm external Georgian astragal bar mounted over double glazing.
56 mm Total Rebate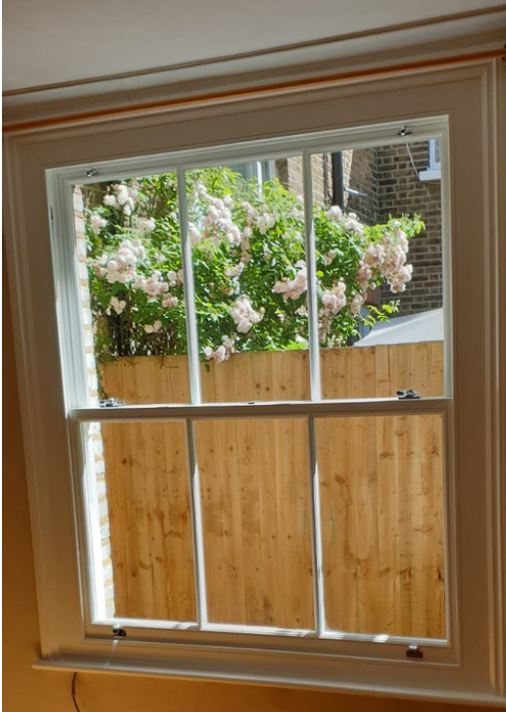
Real-World Finished Installation
The manufactured outcome based directly on our technical drawings: factory-sprayed Teknos microporous paint, slim sightlines, and smooth sliding operation.
Factory Finished ResultKey Technical Dimensions Across Our Sash Window Cross Section
Every profile in our technical drawings has been refined to fit standard UK masonry reveals while accommodating high-performance double glazed units:
| Component | Dimension | Material / Specification | Role in Sash Window Cross Section |
|---|---|---|---|
| Overall Box Depth | 144 mm | Engineered Hardwood Meranti | Houses double sliding sashes and weight channels. |
| Sash Profile Thickness | 48 mm | Laminated Solid Timber | Ensures structural strength and deep glass rebates. |
| Glazing Unit Thickness | 24 mm (4/16/4) | Pilkington Low-E + Argon Gas | Achieves compliance with UK energy efficiency rules. |
| Meeting Rail Depth | 48 mm (Interlocking) | Precision Machined Hardwood | Incorporates concealed brush seals against draughts. |
| Georgian Astragal Bar | 17 mm Width | Timber with Duplex Spacer | Replicates traditional multi-pane heritage glazing. |
| External Cill Slope | 36 mm Height / Sloped | Hardwood Cill Section | Provides rapid rainwater drainage away from masonry. |
Built for Performance & Durability
Behind every technical sash window cross section lies high-grade material selection and multi-stage craftsmanship.
Sustainably Sourced Hardwood
All framing shown across our cross section drawings is crafted from Meranti hardwood or Accoya, providing maximum resistance against rot, moisture expansion, and frame twisting.
Dual Draught Weather-Stripping
Concealed perimeter brushes and Q-Lon acoustic weather-strips are integrated into parting beads and meeting rails to block cold draughts and reduce road noise.
Factory Sprayed 4-Coat Finish
Our timber frames receive a 4-coat microporous Teknos paint system in factory-controlled conditions, providing an 8–10 year exterior maintenance cycle.
Steel Counterweights & Smooth Glide
Internal weight boxes contain balanced steel weights suspended by waxed cords over ball-bearing pulleys, ensuring fluid fingertip sliding operation.
Frequently Asked Questions: Sash Window Cross Section
Technical answers regarding dimensions, CAD drawings, conservation approvals, and building regulations.
A standard sash window cross section illustrates the complete structural profile of the window unit. This includes the outer 144 mm box casing, internal weight pockets, upper and lower 48 mm sliding sashes, meeting rail junctions, parting beads, staff beads, glazing rebates, and weather-stripping channels.
Yes. Our detailed cross section drawings clearly indicate traditional 17 mm Georgian astragal bars, 18 mm Ogee decorative mouldings, and narrow meeting rail profiles that satisfy local planning authorities and conservation officers across the UK.
A 48 mm thickness provides the structural mass needed to accommodate modern 24 mm double-glazed sealed units with warm-edge spacers while preventing the sash frames from warping or bowing under wind loads.
Yes. In addition to our standard 144 mm box profiles, our technical estimating team can generate bespoke drawings of sash windows with extended cill horns, slim box profiles for shallow brick reveals, or specialized acoustic glazing specifications.
High-performance Q-Lon compression gaskets and high-density brush piles are concealed within machined grooves in the staff beads, parting beads, head frame, and interlocking meeting rails, creating a continuous draught-proof barrier.